European Exhibition Mega-Halls
A rigorous review of contiguous indoor mega-structures, detailing engineering clear-spans, underfloor distribution galleries, and heavy industrial load limits.
Examine Structural RegisterThe Engineering of Contiguous Space
How sovereign exhibition halls evolved from historic steel glass palaces into hyper-engineered industrial envelopes capable of sustaining massive payloads.
A premier exhibition mega-hall is an engineering paradox: it must deliver hundreds of thousands of square feet of internal envelope without interrupting structural columns, while sustaining ground loads equivalent to airport tarmac. In facilities like Deutsche Messe Hannover and Fiera Milano, civil engineers utilize prestressed concrete spaceframes and steel cable-stayed roof masts to span over 90 meters without a single interior vertical pillar.
Beneath the concrete floor slab lies a secondary subterranean city. Walkable utility tunnels, spaced at modular intervals of 5 to 6 meters, channel industrial grade 400V 63A three-phase electricity, compressed air at 10 bar, potable water supply, industrial effluent drainage, and dual-redundant multi-strand optical fibre. Without this subterranean matrix, setting up an aerospace or machine-tool exhibition of 3,000 stands would be physically impossible within seven-day turnover constraints.
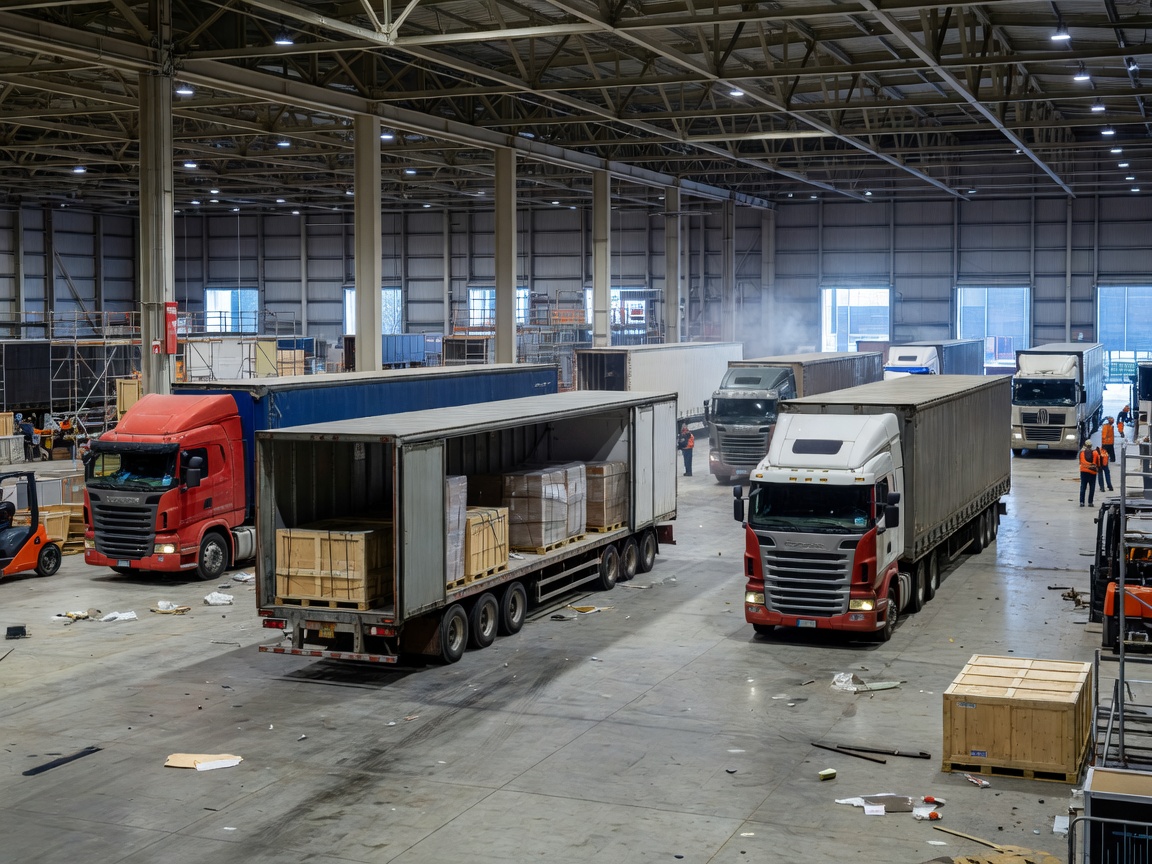
Deutsche Messe Hall 27
Commissioned specifically to house live production lines and towering sheet-metal extrusion plants with subterranean chip conveyor pits.
Fiera Milano Halls 13 & 15
Featuring external bi-directional truck aprons and integrated rooftop photovoltaic arrays generating 18 megawatts of clean power.
Paris Nord Villepinte Hall 7
France's flagship pavilion for international defense, aerospace, and composite materials gatherings requiring secure perimeter zones.
NEC Birmingham Hall 5
Britain's largest single contiguous exhibition space, connected seamlessly to Birmingham International railway interchange.
Ceiling Truss Load Tolerances
Suspending corporate branding banners, heavy lighting rings, and kinetic display arrays demands strict calculations of nodal ceiling deadweight capacity.
| Facility Hall | Structural Truss Type | Permissible Point Load | Total Roof Load Capacity | Rigging Inspection Rule |
|---|---|---|---|---|
| Deutsche Messe Hall 27 | Tubular Welded Space-Truss | 25.0 kN (~2,500 kg) | 120 tonnes total roof | Certified Statician Sign-off |
| Fiera Milano Rho Padiglione 1 | Cable-Assisted Prestressed Steel | 15.0 kN (~1,500 kg) | 80 tonnes total roof | Laser Node Verification |
| Messe Frankfurt Hall 12 | Continuous Steel Box Girder | 20.0 kN (~2,000 kg) | 105 tonnes total roof | Ultrasonic Clamp Testing |
| NECC Shanghai Hall 3 | Tubular Arch Grid | 30.0 kN (~3,000 kg) | 150 tonnes total roof | State Safety Bureau Mandate |